Hot rolled products of structural steels – Part 1: General technical delivery conditions
(Supersedes EN 10025:1990, EN 10113-1:1993, EN 10113-2:1993, EN 10113-3:1993, EN 10137-1:1995, EN 10137-2:1995)
Contents
1 Scope 6
2 Normative references 6
  2.1 General standards 6
  2.2 Standards on dimensions and tolerances (see 7.7.1) 7
  2.3 Standards on testing 8
3 Terms and definitions 8
4 Classification and designation 9
  4.1 Classification 9
  4.1.1 Main quality classes 9
  4.1.2 Grades and qualities 9
  4.2 Designation 9
5 Information to be supplied by the purchaser 9
  5.1 Mandatory information 9
  5.2 Options 9
6 Manufacturing process 10
  6.1 Steel making process 10
  6.2 Deoxidation or grain size 10
  6.3 Delivery conditions 10
7 Requirements 10
  7.1 General 10
  7.2 Chemical composition 10
  7.3 Mechanical properties 10
  7.3.1 General 10
  7.3.2 Impact properties 11
  7.3.3 Improved deformation properties perpendicular to the surface 11
  7.4 Technological properties 11
  7.4.1 Weldability 11
  7.4.2 Formability 11
  7.4.3 Suitability for hot‑dip zinc‑coating 12
  7.4.4 Machinability 12
  7.5 Surface properties 12
  7.6 Internal soundness 12
  7.7 Dimensions, tolerances on dimensions and shape, mass 12
8 Inspection 12
  8.1 General 12
  8.2 Type of inspection and inspection document 12
  8.3 Frequency of testing 13
  8.3.1 Sampling 13
  8.3.2 Test units 13
  8.3.3 Verification of chemical composition 13
  8.4 Tests to be carried out for specific inspection 13
9 Preparation of samples and test pieces 13
  9.1 Selection and preparation of samples for chemical analysis 13
  9.2 Location and orientation of samples and test pieces for mechanical tests 13
  9.2.1 General 13
  9.2.2 Preparation of samples 13
  9.2.3 Preparation of test pieces 14
  9.3 Identification of samples and test pieces 14
10 Test methods 15
  10.1 Chemical analysis 15
  10.2 Mechanical tests 15
  10.2.1 Tensile tests 15
  10.2.2 Impact tests 15
  10.3 Ultrasonic testing 15
  10.4 Retests 16
11 Marking, labelling, packaging 16
12 Complaints 16
13 Options (see 5.2) 16
14 Evaluation of conformity 17
Annex A (normative) Location of samples and test pieces 18
Annex B (normative) Evaluation of conformity 21
  B.1 General 21
  B.2 Initial type testing by the manufacturer 21
  B.2.1 General 21
  B.2.2 Intensive routine testing 22
  B.2.3 Supplementary testing 22
  B.2.4 Documentation 23
  B.3 Testing of samples taken at the factory by the manufacturer 23
  B.4 Factory production control (FPC) 24
  B.4.1 General 24
  B.4.2 Equipment 24
  B.4.3 Raw materials 24
  B.4.4 Product testing and evaluation 24
  B.4.5 Non‑conforming products 24
Annex C (informative) List of national standards which correspond with EURONORMS referenced 25
Annex ZA (informative) Clauses of this European Standard addressing the provisions of the EU Construction Products Directive 26
  ZA.1 Scope and relevant characteristics 26
  ZA.2 Procedure(s) for the attestation of conformity of hot rolled structural steel products 27
  ZA.2.1 Systems of attestation of conformity 27
  ZA.2.2 EC certificate and declaration of conformity 28
  ZA.3 CE marking and labelling 29
Bibliography 32
Foreword
This document (EN 10025‑1:2004) has been prepared by Technical Committee ECISS/TC 10 "Structural steels – Grades and qualities", the secretariat of which is held by NEN.
This European Standard shall be given the status of a national standard, either by publication of an identical text or by endorsement, at the latest by May 2005, and conflicting national standards shall be withdrawn at the latest by August 2006.
This document with the Parts 2 to 6 supersedes the following documents:
- EN 10025:1990 + A1:1993, Hot rolled products of non‑alloy structural steels – Technical delivery conditions.
- EN 10113‑1:1993, Hot rolled products in weldable fine grain structural steels – Part 1: General delivery conditions.
- EN 10113‑2:1993, Hot rolled products in weldable fine grain structural steels – Part 2: Delivery conditions for normalized/normalized rolled steels.
- EN 10113‑3:1993, Hot rolled products in weldable fine grain structural steels – Part 3: Delivery conditions for thermomechanical rolled steels.
- EN 10137‑1:1995, Plates and wide flats made of high yield strength structural steels in the quenched and tempered or precipitation hardened condition – Part 1: General delivery conditions.
- EN 10137‑2:1995, Plates and wide flats made of high yield strength structural steels in the quenched and tempered or precipitation hardened condition – Part 2: Delivery conditions for quenched and tempered steels.
- EN 10155:1993, Structural steels with improved atmospheric corrosion resistance – Technical delivery conditions.
With resolution Nr. 2/1999 ECISS/TC 10 decided to withdraw EN 10137‑3:1995 "Plates and wide flats made of high yield strength structural steels in the quenched and tempered or precipitation hardened condition – Part 3: Delivery conditions for precipitation hardened steels".
The specific requirements for structural steels are given in the following Parts:
- Part 2: Technical delivery conditions for non‑alloy structural steels
- Part 3: Technical delivery conditions for normalized/normalized rolled weldable fine grain structural steels
- Part 4: Technical delivery conditions for thermomechanical rolled weldable fine grain structural steels
- Part 5: Technical delivery conditions for structural steels with improved atmospheric corrosion resistance
- Part 6: Technical delivery conditions for flat products of high yield strength structural steels in the quenched and tempered condition
This document has been prepared under a mandate given to CEN by the European Commission and the European Free Trade Association, and supports essential requirements of the EU Construction Products Directive (89/106/EEC).
For relationship with EU Construction Products Directive (89/106/EEC), see informative Annex ZA, which is an integral part of this document.
According to the CEN/CENELEC Internal Regulations, the national standards organizations of the following countries are bound to implement this European Standard: Austria, Belgium, Cyprus, Czech Republic, Denmark, Estonia, Finland, France, Germany, Greece, Hungary, Iceland, Ireland, Italy, Latvia, Lithuania, Luxembourg, Malta, Netherlands, Norway, Poland, Portugal, Slovakia, Slovenia, Spain, Sweden, Switzerland and the United Kingdom.
1 Scope
1.1 This document specifies requirements for flat and long products (see Clause 3) of hot rolled structural steels excluding structural hollow sections and tubes. Part 1 of this document specifies the general delivery conditions.
The specific requirements for structural steels are given in the following Parts:
- Part 2: Technical delivery conditions for non‑alloy structural steels
- Part 3: Technical delivery conditions for normalized/normalized rolled weldable fine grain structural steels
- Part 4: Technical delivery conditions for thermomechanical rolled weldable fine grain structural steels
- Part 5: Technical delivery conditions for structural steels with improved atmospheric corrosion resistance
- Part 6: Technical delivery conditions for flat products of high yield strength structural steels in the quenched and tempered condition
The steels specified in this document are intended for use in welded, bolted and riveted structures.
1.2 This document does not apply to coated products or to steel products for general structural applications in accordance with the standards and draft standards listed in the Bibliography.
2 Normative references
The following referenced documents are indispensable for the application of this document. For dated references, only the edition cited applies. For undated references, the latest edition of the referenced document (including any amendments) applies.
2.1 General standards
- EN 10020:2000, Definition and classification of grades of steel.
- EN 10021:1993, General technical delivery requirements for steel and iron products.
- EN 10025‑2:2004, Hot rolled products of structural steels – Part 2: Technical delivery conditions for non‑alloy structural steels.
- EN 10025‑3:2004, Hot rolled products of structural steels – Part 3: Technical delivery conditions for normalized/normalized rolled weldable fine grain structural steels.
- EN 10025‑4:2004, Hot rolled products of structural steels – Part 4: Technical delivery conditions for thermomechanical rolled weldable fine grain structural steels.
- EN 10025‑5:2004, Hot rolled products of structural steels – Part 5: Technical delivery conditions for structural steels with improved atmospheric corrosion resistance.
- EN 10025‑6:2004, Hot rolled products of structural steels – Part 6: Technical delivery conditions for flat products of high yield strength structural steels in the quenched and tempered condition.
- EN 10027‑1, Designation systems for steels – Part 1: Steel names, principal symbols.
- EN 10027‑2, Designation systems for steels – Part 2: Numerical system.
- EN 10052:1993, Vocabulary of heat treatment terms for ferrous products.
- EN 10079:1992, Definitions of steel products.
- EN 10164, Steel products with improved deformation properties perpendicular to the surface of the product – Technical delivery conditions.
- EN 10168, Steel products – Inspection documents – List of information and description.
- EN 10204, Metallic products – Types of inspection documents.
- CR 10260, Designation systems for steel – Additional symbols.
- EN ISO 9001, Quality management systems – Requirements (ISO 9001:2000).
2.2 Standards on dimensions and tolerances (see 7.7.1)
- EN 10017, Steel rod for drawing and/or cold rolling – Dimensions and tolerances.
- EN 10024, Hot rolled taper flange I sections – Tolerances on shape and dimensions.
- EN 10029, Hot rolled steel plates 3 mm thick or above – Tolerances on dimensions, shape and mass.
- EN 10034, Structural steel I and H sections – Tolerances on shape and dimensions.
- EN 10048, Hot rolled narrow steel strip – Tolerances on dimensions and shape.
- EN 10051, Continuously hot‑rolled uncoated plate, sheet and strip of non‑alloy and alloy steels – Tolerances on dimensions and shape.
- EN 10055, Hot‑rolled steel equal flange tees with radiated root and toes – Dimensions and tolerances on shape and dimensions.
- EN 10056‑1, Structural steel equal and unequal leg angles – Part 1: Dimensions.
- EN 10056‑2, Structural steel equal and unequal leg angles – Part 2: Tolerances on shape and dimensions.
- EN 10058, Hot rolled flat steel bars for general purposes – Dimensions and tolerances on shape and dimensions.
- EN 10059, Hot rolled square steel bars for general purposes – Dimensions and tolerances on shape and dimensions.
- EN 10060, Hot rolled round steel bars for general purposes – Dimensions and tolerances on shape and dimensions.
- EN 10061, Hot rolled hexagon steel bars for general purposes – Dimensions and tolerances on shape and dimensions.
- EN 10067, Hot rolled bulb flats – Dimensions and tolerances on shape, dimensions and mass.
- EN 10162, Cold rolled steel sections – Technical delivery conditions – Dimensional and cross‑sectional tolerances.
- EN 10279, Hot rolled steel channels – Tolerances on shape, dimensions and mass.
2.3 Standards on testing
- EN 10002‑1:2001, Metallic materials – Tensile testing – Part 1: Method of test at ambient temperature.
- EN 10045‑1, Metallic materials – Charpy impact test – Part 1: Test method.
- EN 10160, Ultrasonic testing of steel flat product of thickness equal to or greater than 6 mm (reflection method).
- EN 10306, Iron and steel – Ultrasonic testing of H beams with parallel flanges and IPE beams.
- EN 10308, Non destructive testing – Ultrasonic testing of steel bars.
- CR 10261, ECISS Information Circular 11 – Iron and steel – Review of available methods of chemical analysis.
- EN ISO 377, Steel and steel products – Location and preparation of samples and test pieces for mechanical testing (ISO 377:1997).
- EN ISO 643, Steels – Micrographic determination of the apparent grain size (ISO 643:2003).
- EN ISO 2566‑1, Steel – Conversion of elongation values – Part 1: Carbon and low alloy steels (ISO 2566‑1:1984).
- EN ISO 14284, Steel and iron – Sampling and preparation of samples for the determination of chemical composition (ISO 14284:1996).
- EN ISO 17642‑1, Destructive tests on welds in metallic materials – Cold cracking tests for weldments – Arc welding processes – Part 1: General (ISO 17642‑1:2004).
- EN ISO 17642‑2, Destructive tests on welds in metallic materials – Cold cracking tests for weldments – Arc welding processes – Part 2: Self‑restraint tests (ISO 17642‑2:2004).
- EN ISO 17642‑3, Destructive tests on welds in metallic materials – Cold cracking tests for weldments – Arc welding processes – Part 3: Externally loaded tests (ISO 17642‑3:2004).
3 Terms and definitions
For the purposes of this document, the terms and definitions given in:
- EN 10020:2000 for classification of grades of steel;
- EN 10021:1993 for general technical delivery requirements;
- EN 10052:1993 for heat treatment terms;
- EN 10079:1992 for product forms
- and EN 10025‑2:2004 to EN 10025‑6:2004 for other definitions apply.
4 Classification and designation
4.1 Classification
4.1.1 Main quality classes
The classification of main quality classes of steel grades in accordance with EN 10020:2000 is given in EN 10025‑2 to EN 10025‑6.
4.1.2 Grades and qualities
The steels for flat and long products specified in EN 10025‑2 to EN 10025‑6 are subdivided in grades on the basis of the minimum specified yield strength at ambient temperature.
The steel grades may be supplied in qualities which are specified in EN 10025‑2 to EN 10025‑6.
4.2 Designation
For the steel grades covered by this document the steel names shall be allocated in accordance with EN 10027‑1 and CR 10260; the steel numbers shall be allocated in accordance with EN 10027‑2.
5 Information to be supplied by the purchaser
5.1 Mandatory information
The following information shall be obtained by the manufacturer at the time of the order:
- a) quantity to be delivered;
- b) product form;
- c) number of the relevant part of this document;
- d) steel name or the steel number (see EN 10025‑2 to EN 10025‑6);
- e) nominal dimensions and tolerances on dimensions and shape (see 7.7.1);
- f) all required options (see 5.2);
- g) additional requirements of inspection and testing and inspection documents as specified in EN 10025‑2 to EN 10025‑6.
NOTE The regulated characteristics would be declared in accordance with Annex ZA.
5.2 Options
A number of options are specified in Clause 13. In EN 10025‑2 to EN 10025‑6 options are specified which are specific for those parts. In the event that the purchaser does not indicate his wish to implement any of these options, the supplier shall supply in accordance with the basic specification.
6 Manufacturing process
6.1 Steel making process
The steel making process is at the discretion of the manufacturer with the exclusion of the open hearth (Siemens‑Martin) process. If specified at the time of the order the steel making process of the relevant steel grade shall be reported to the purchaser.
See option 1.
6.2 Deoxidation or grain size
The method of deoxidation or the required grain size shall be as given in EN 10025‑2 to EN 10025‑6.
6.3 Delivery conditions
The delivery conditions shall be as given in EN 10025‑2 to EN 10025‑6.
7 Requirements
7.1 General
The following requirements apply when sampling, preparation of test pieces and testing specified in Clauses 8, 9 and 10 are carried out.
7.2 Chemical composition
7.2.1 The chemical composition determined by ladle analysis shall comply with the values in the relevant Table of EN 10025‑2 to EN 10025‑6.
7.2.2 The limits applicable for the product analysis are given in the relevant Table of EN 10025‑2 to EN 10025‑6.
The product analysis shall be carried out when specified at the time of the order.
See option 2.
7.2.3 For determining the carbon equivalent value the following IIW (International Institute for Welding) formula shall be used:
CEV = C + Mn/6 + (Cr + Mo + V)/5 + (Ni + Cu)/15
The content of the elements in the carbon equivalent value formula shall be reported in the inspection document.
7.3 Mechanical properties
7.3.1 General
7.3.1.1 Under the inspection and testing conditions as specified in Clauses 8, 9 and 10 and in the delivery condition as specified in 6.3 the mechanical properties (tensile strength, yield strength, impact strength and elongation) shall comply with the relevant requirements of EN 10025‑2 to EN 10025‑6.
NOTE Stress relieving at more than 580°C or for over 1 h may lead to a deterioration of the mechanical properties of the steel grades as defined in EN 10025‑2 to EN 10025‑5. For normalized or normalized rolled steel grades with minimum ReH ≥ 460 MPa the maximum stress relief temperature should be 560°C. If the purchaser intends to stress relief the products at higher temperatures or for longer times than mentioned above the minimum values of the mechanical properties after such a treatment should be agreed at the time of the enquiry and order. For the quenched and tempered steel grades of EN 10025‑6:2004 the maximum stress‑relief temperature should be at least 30°C below the tempering temperature. As this temperature is normally not known in advance it is recommended that the purchaser if he intends to perform a post weld heat treatment to contact the steel producer.
7.3.1.2 For products ordered and supplied in the normalized or normalized rolled condition the mechanical properties shall comply with the relevant tables for mechanical properties of EN 10025‑2 to EN 10025‑6 in the normalized or normalized rolled condition as well as after normalizing by heat treatment after delivery.
NOTE Products can be susceptible to a deterioration in mechanical strength if they are subjected to incorrect heat treatment processes at higher temperature such as flame straightening, rerolling, etc. Products in the +N delivery condition are less sensitive than other delivery conditions, but it is recommended that guidance is sought from the manufacturer if any higher temperature processing is required.
7.3.1.3 The applicable product thickness is specified in EN 10025‑2 to EN 10025‑6.
7.3.2 Impact properties
7.3.2.1 Using test pieces of width less than 10 mm the minimum values given in EN 10025‑2 to EN 10025‑6 shall be reduced in direct proportion to the cross‑sectional area of the test piece.
Impact tests shall not be required for nominal thickness < 6 mm.
7.3.2.2 The impact properties of products of certain qualities specified in EN 10025‑2 to EN 10025‑6 shall be verified by test only at the lowest temperature unless otherwise agreed at the time of the order.
See option 3.
7.3.3 Improved deformation properties perpendicular to the surface
If agreed at the time of the order products of the grades and qualities specified EN 10025‑2 to EN 10025‑6 shall comply with one of the improved deformation properties perpendicular to the surface of the product as specified in EN 10164.
See option 4.
7.4 Technological properties
7.4.1 Weldability
General requirements for welding shall be as given in EN 10025‑2 to EN 10025‑6.
NOTE Due to their favourable chemical composition, in comparison to a normalized steel at the same yield strength level thermomechanically treated steels according to EN 10025‑4:2004 exhibit enhanced weldability.
7.4.2 Formability
General requirements for formability shall be as given in EN 10025‑2 to EN 10025‑6.
7.4.3 Suitability for hot‑dip zinc‑coating
Durability is dependent on the chemical composition of the steel and can be improved if required by the application of external coatings. At the time of the enquiry and order hot‑dip zinc‑coating requirements, if required, shall be specified in accordance with EN 10025‑2 to EN 10025‑4 and EN 10025‑6.
See option 5.
7.4.4 Machinability
General requirements for machinability shall be as given in EN 10025‑2.
7.5 Surface properties
The surface properties shall be in accordance with EN 10025‑2 to EN 10025‑6.
7.6 Internal soundness
The products shall be free from internal defects which would exclude them from being used for their intended purpose.
Ultrasonic testing may be agreed at the time of the order and shall comply with 10.3.
See option 6 (for flat products).
See option 7 (for H beams with parallel flanges and IPE beams).
See option 8 (for bars).
7.7 Dimensions, tolerances on dimensions and shape, mass
7.7.1 Dimensions, tolerances on dimensions and shape shall be in accordance with the requirements given in the order by reference to the relevant documents according to 2.2.
Dimensions, tolerances on dimensions and shape of profiles not covered by a document shall be in accordance with a national standard valid in the intended place of use of the product or as agreed at the time of the enquiry and order.
7.7.2 The nominal mass shall be determined from the nominal dimensions using a volumetric mass of 7 850 kg/m³.
8 Inspection
8.1 General
The products shall be delivered either with specific or non‑specific inspection and testing as specified in EN 10025‑2 to EN 10025‑6 to confirm compliance with the order and this document.
8.2 Type of inspection and inspection document
8.2.1 The manufacturer shall obtain from the purchaser which of the inspection documents specified in EN 10204 is required. In these inspection documents the information groups A, B, D and Z and the code numbers C01‑C03, C10‑C13, C40‑C43 and C71‑C92 according to EN 10168 shall be included where applicable.
8.2.2 Inspection of surface condition and dimensions shall be carried out by the manufacturer and may be witnessed by the purchaser if agreed at the time of the order.
See option 9.
8.3 Frequency of testing
8.3.1 Sampling
The verification of the mechanical properties shall be as specified in EN 10025‑2 to EN 10025‑6.
8.3.2 Test units
The test unit shall be as specified in EN 10025‑2 to EN 10025‑6.
8.3.3 Verification of chemical composition
8.3.3.1 The manufacturer shall report values according to the ladle analysis for each cast.
8.3.3.2 Product analysis shall be carried out if specified at the time of the order. The purchaser shall specify the number of samples and the elements to be determined.
See option 2.
8.4 Tests to be carried out for specific inspection
The tests to be carried out for specific inspection shall be as specified in EN 10025‑2 to EN 10025‑6.
See option 2.
See option 3.
9 Preparation of samples and test pieces
9.1 Selection and preparation of samples for chemical analysis
The preparation of samples for product analysis shall be in accordance with EN ISO 14284.
9.2 Location and orientation of samples and test pieces for mechanical tests
9.2.1 General
Requirements for the location and orientation of samples and test pieces for mechanical tests applicable for EN 10025‑2 to EN 10025‑6 are given in the following.
9.2.2 Preparation of samples
9.2.2.1 The following samples shall be taken from one sample product of each test unit:
- one sample for tensile testing (see 8.4.1 of EN 10025‑2:2004 to EN 10025‑6:2004);
- one sample sufficient for one set of three impact test pieces.
9.2.2.2 The samples shall be taken:
- from the thickest product in the test unit;
- from any product of the test unit for products in delivery condition +N.
Additionally for plates, sheet, wide strip and wide flats the samples shall be taken so that the axes of the test pieces are approximately midway between the edge and centre line of the products.
For wide strip and rod the sample shall be taken at an adequate distance from the end of the product.
For narrow strip (< 600 mm wide) the sample shall be taken at an adequate distance from the end of the coil and at one third of the width.
9.2.3 Preparation of test pieces
9.2.3.1 General requirements of EN ISO 377 shall apply.
9.2.3.2 The tensile test pieces shall be prepared in accordance with EN 10002‑1.
9.2.3.3 The impact test pieces shall be prepared in accordance with EN 10045‑1. In addition, the following requirements apply:
- a) flat products and sections:
- for nominal thicknesses > 12 mm, standard 10 mm × 10 mm test pieces shall be machined in such a way that one side is not further away than 2 mm from a rolled surface;
- for nominal thicknesses ≤ 12 mm, when test pieces with reduced widths are used, the largest width possible has to be chosen;
- for nominal thickness < 6 mm no impact tests are required;
- b) bars and rod:
- for nominal diameter ≥ 16 mm (round cross section) or nominal thickness ≥ 12 mm (rectangular cross section), standard 10 mm × 10 mm test pieces shall be machined;
- for nominal diameter < 16 mm (round cross section) or nominal thickness < 12 mm (rectangular cross section) no impact tests are required.
9.3 Identification of samples and test pieces
Samples and test pieces shall be marked so that the original products and their location and orientation in the product are known.
10 Test methods
10.1 Chemical analysis
The chemical analysis shall be carried out in accordance with the standards listed in CR 10261. The choice of a suitable physical or chemical analytical method for the analysis shall be at the discretion of the manufacturer. In case of dispute, the method used shall be agreed upon taking into account CR 10261.
For the ladle analysis the manufacturer shall report values of all elements defined in the relevant tables of EN 10025‑2 to EN 10025‑6 for the steel grade concerned for each cast as well as of the elements for determining the carbon equivalent value.
For the product analysis, if not otherwise agreed upon, the manufacturer shall report values of all elements defined in the relevant product analysis tables of EN 10025‑2 to EN 10025‑6 for the steel grade concerned, see Option 2.
10.2 Mechanical tests
10.2.1 Tensile tests
The tensile test shall be carried out in accordance with EN 10002‑1. For the specified yield strength the upper yield strength (ReH) shall be determined. If a yield phenomenon is not present, the 0,2% proof strength (Rp0,2) shall be determined.
Test pieces may be non‑proportional but in cases of dispute proportional test pieces having a gauge length L0 = 5,65√S0 shall be used.
For flat products with a nominal thickness < 3 mm the test pieces shall always have a gauge length L0 = 80 mm and a width of 20 mm (test piece number 2 EN 10002‑1:2001, Annex B).
For normal testing, for reasons of economy, test pieces of a constant measuring length may be used provided the result obtained for elongation after fracture is converted by the formula in EN ISO 2566‑1.
10.2.2 Impact tests
The impact test shall be carried out in accordance with EN 10045‑1 on V‑notch specimen using 2 mm striker.
The average value of the three test results shall meet the specified requirement. One individual value may be below the minimum average value specified, provided that it is not less than 70% of that value.
Three additional test pieces shall be taken from the same sample in accordance with 9.1.2 and tested in any one of the following cases:
- if the average of three impact values is lower than the minimum average value specified;
- if the average value meets the specified requirement, but two individual values are lower than the minimum average value specified;
- if any one value is lower than 70% of the minimum average value specified.
The average value of the six tests shall not be less than the minimum average value specified. Not more than two of the individual values may be lower than the minimum average value specified and not more than one may be lower than 70% of this value.
10.3 Ultrasonic testing
If specified at the time of the order (see 7.6), ultrasonic testing shall be carried out:
- for flat products in nominal thicknesses ≥ 6 mm, except for hot rolled strip and plate cut from strip in accordance with EN 10160;
- for H beams with parallel flanges and IPE beams in accordance with EN 10306;
- for bars in accordance with EN 10308.
10.4 Retests
EN 10021 shall apply in respect of all retests and resubmission for testing.
In the case of strip and rod, retests on a rejected coil shall be carried out after the cutting of an additional longitudinal section of sufficient length to remove the coil end effect with a maximum of 20 m.
11 Marking, labelling, packaging
11.1 The products shall be legibly marked using methods such as painting, stamping, laser marking, bar coding, durable adhesive labels or attached tags with the following:
- the grade, the quality and if applicable the delivery condition (see EN 10025‑2 and EN 10025‑5) indicated by its abridged designation. The type of marking can be specified at the time of the order; See option 10.
- a number by which the cast and if applicable the sample can be identified (if inspection is by cast);
- the manufacturer's name or trademark;
- the mark of the external inspection representative (where applicable).
NOTE This depends on the type of inspection document (see 8.2).
11.2 Marking shall be at a position close to one end of each product or on the end cut face at the manufacturer's discretion, but shall be so positioned as to avoid confusion with regulatory marking. Where regulatory marking also meets the requirements for this clause, this Clause will be deemed to have been satisfied without repetition of the information provided with the regulatory marking.
11.3 It is permissible to supply products in securely tied bundles. In this case the marking shall be on a label attached to the bundle or on the top product of the bundle.
12 Complaints
With regard to any claims and action arising, EN 10021 shall apply.
13 Options (see 5.2)
For products according to EN 10025‑2:2004 to EN 10025‑6:2004 the following options apply, if required:
- 1) The steel making process of the relevant quality shall be reported to the purchaser (see 6.1).
- 2) Product analysis shall be carried out; the number of samples and the elements to be determined shall be as agreed (see 7.2.2, 8.3.3 and 8.4.2 of EN 10025‑2:2004 to EN 10025‑6:2004).
- 3) The impact properties of a quality shall be verified at an agreed temperature (see 7.3.2.2 and 8.4.2 of EN 10025‑2:2004 to EN 10025‑6:2004).
- 4) Products of the relevant quality shall comply with one of the improved properties perpendicular to the surface of the product as specified in EN 10164 (see 7.3.3).
- 5) The product shall be suitable for hot‑dip zinc‑coating (see 7.4.3).
- 6) For flat products in thickness ≥ 6 mm the freedom from internal defects shall be verified in accordance with EN 10160 (see 7.6 and 10.3).
- 7) For H beams with parallel flanges and IPE beams the freedom from internal defects shall be verified in accordance with EN 10306 (see 7.6 and 10.3).
- 8) For bars the freedom from internal defects shall be verified in accordance with EN 10308 (see 7.6 and 10.3).
- 9) Inspection of surface condition and dimensions shall be witnessed by the purchaser at the manufacturer's works (see 8.2.2).
- 10) The type of marking required (see 11.1).
14 Evaluation of conformity
Where evaluation of conformity is required for regulatory purposes Annex B shall apply.
Annex A (normative)
Location of samples and test pieces
The following three categories of products are covered:
- beams, channels, angles, T sections and Z sections (Figure A.1);
- bars and rod (Figure A.2);
- flat products (Figure A.3).
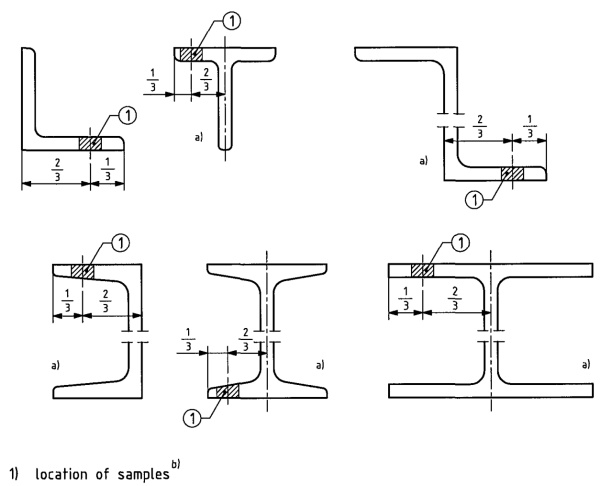
Figure A.1 — Beams, channels, angles, T sections and Z sections
Key: a) By agreement, the sample may be taken from the web, at a quarter of the total height. b) Test pieces shall be taken from the sample as indicated in Figure A.3. For sections with inclined flanges, machining of the inclined surface shall be permitted in order to make it parallel to the other surface.
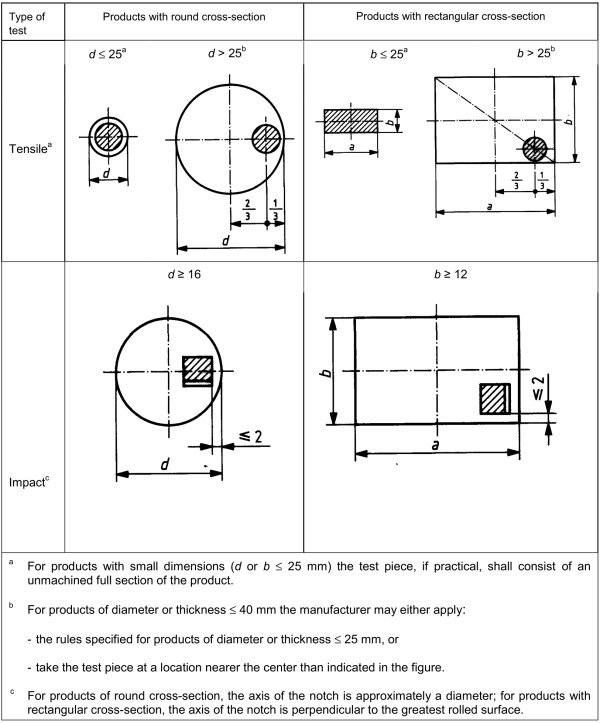
Figure A.2 — Bars and rod
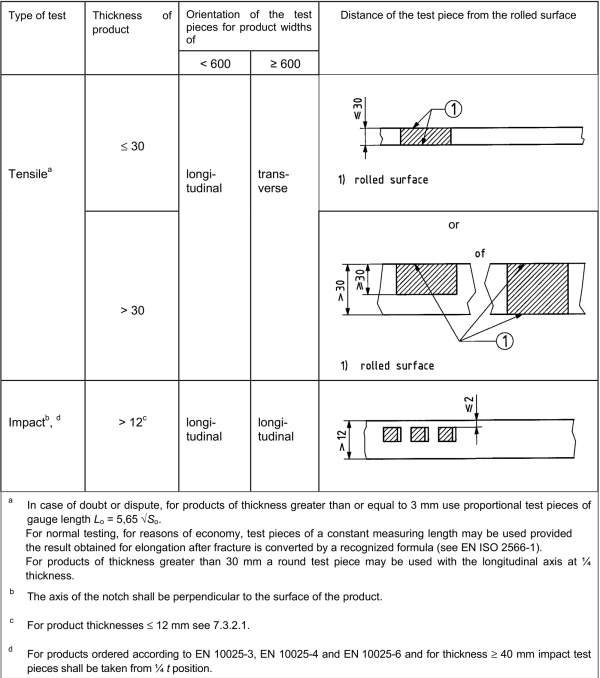
Figure A.3 — Flat products
Annex B (normative)
Evaluation of conformity
B.1 General
The compliance of a steel product with the requirements of this document and with the stated values (including classes) shall be demonstrated by:
- initial type testing.
- factory production control by the manufacturer, including product assessment.
NOTE The assignment of tasks is given in Table ZA.3.
B.2 Initial type testing by the manufacturer
B.2.1 General
The initial type testing program comprises:
- intensive routine testing in accordance with B.2.2;
- supplementary testing in accordance with B.2.3.
An initial type testing program shall be carried out in accordance with B.2.2 and B.2.3 under the sole responsibility of the manufacturer of the products before they are first placed on the market. Such a program shall be carried out in each case for the steel grades with the highest requirements for tensile and impact properties which a manufacturer places on the market in accordance with EN 10025‑2 to EN 10025‑6.
For all products the intensive routine testing as specified in B.2.2 is required. The supplementary testing as specified in B.2.3 is additionally required for steel products delivered:
- a) in the thermomechanically rolled condition with a specified minimum yield strength ≥ 460 MPa for the smallest thickness range;
- b) in the quenched and tempered condition with a specified minimum yield strength ≥ 460 MPa for the smallest thickness range;
- c) in the normalized condition with a specified minimum yield strength ≥ 420 MPa for the smallest thickness range.
Initial type testing shall be performed on first application of this document. Tests previously performed in accordance with the provisions of this document (same product, same characteristic(s), test method, sampling procedure, system of attestation of conformity, etc.) may be taken into account. In addition, initial type testing shall be performed at the beginning of a new method of production (where this may affect the stated properties).
The assessment of the following characteristics is required:
- tolerances on dimensions and shape;
- elongation;
- tensile strength;
- yield strength;
- impact strength;
- weldability [chemical composition];
- durability [chemical composition].
B.2.2 Intensive routine testing
Intensive routine testing shall be specific inspection and testing in accordance with 8.4 of EN 10025‑1:2004 carried out on the first five casts produced.
However, for tensile and impact testing, at least 6 products from each of the five casts shall be tested and where this is not possible test pieces shall be taken from opposite ends of the products being tested.
B.2.3 Supplementary testing
B.2.3.1 General
A supplementary testing of the product shall be carried out on the thickest range and highest grade and quality being placed on the market by the manufacturer as specified in 4.1.2 of EN 10025‑1:2004 and taken from any one of the 5 casts used in the intensive routine testing (see B.2.2).
B.2.3.2 Chemical composition
A chemical content analysis shall be carried out on the product in accordance with 10.1 of EN 10025‑1:2004.
The content of the following elements shall be determined and recorded: carbon, silicon, manganese, phosphorus, sulphur, copper, chromium, molybdenum, nickel, aluminium, niobium, titanium, vanadium, nitrogen and any other element intentionally added.
B.2.3.3 Tensile tests
Tensile tests shall be carried out in accordance with 10.2.1 of EN 10025‑1:2004; the test method for which is the normative reference to EN 10002‑1.
B.2.3.4 Impact tests
Impact tests shall be carried out in accordance with 10.2.2 of EN 10025‑1:2004; the test method for which is the normative reference to EN 10045‑1.
The results shall be recorded and presented in the form of transition curves showing the impact energy in Joules of one set of 3 test pieces at test temperatures of +20°C, 0°C, –20°C, –40°C and at two additional test temperatures to show the ductile to brittle transition behaviour.
Where longitudinal and transverse impact tests are specified in EN 10025‑2 to EN 10025‑6, two transition curves shall be established, one for each orientation.
Where impact energy values are specified at more than one test temperatures, the transition curve(s) shall include all the temperatures specified in EN 10025-2 to EN 10025-6.
Individual values shall be plotted on a graph. Individual and average values shall be recorded. Impact energyvalues measured at test temperatures other than those specified in EN 10025-2 to EN 10025-6 shall be forinformation only.
Requirements on brittle fracture will be given in EN 1993
B.2.3.5 Weldability
Where appropriate and as an indication of weldability the carbon equivalent value (CEV) shall be calculated in accordance with 7.2.3 of EN 10025-1:2004 and recorded.
The controlled thermal severity (CTS) tests, the Tekken tests or implant tests shall be carried out in accordance with EN ISO 17642 Parts 1 to 3 in order to determine the susceptibility of the steel product to hydrogen cracking in the heat affected zone of the weld. The results of the test shall be a crack/no crack criterion.
B.2.4 Documentation
The results of the initial type testing program shall be recorded and such records shall be maintained and be made available for inspection for a period of at least 10 years after the date when the last product to which the test program refers to was delivered.
B.3 Testing of samples taken at the factory by the manufacturer
The testing of samples taken at the factory by the manufacturer in accordance with a prescribed plan as specified in EN 10025-1:2004 and in accordance with the requirements of Clauses 8, 9 and 10 of EN 10025-1:2004 shall be the means of evaluation of conformity of the steel product delivered in accordance with EN 10025-2 to EN 10025-6. The reporting of such testing as carried out by the manufacturer shall be in an inspection document in accordance with EN 10204 and of a type of document as set out in Table B.1.
| Requirement | Inspection document |
|---|---|
| Specified minimum yield strength for the thinnest thickness range ≤ 355 MPaa and a specified impact energy tested at a temperature of 0 °C or 20 °C | 2.2 |
| Specified minimum yield strength for the thinnest thickness range ≤ 355 MPaa and a specified impact energy tested at a temperature less than 0 °C | 3.1b or 3.2c |
| Specified minimum yield strength for the thinnest thickness range > 355 MPaa | 3.1b or 3.2c |
|
a 1 MPa = 1 N/mm². b Inspection document type 3.1 replaces in EN 10204:2004 type 3.1.B of EN 10204:1991. c Inspection document type 3.2 replaces in EN 10204:2004 type 3.1.C of EN 10204:1991. |
|
B.4 Factory production control (FPC)
B.4.1 General
The manufacturer shall establish, document and maintain an FPC system to ensure that the products placed on the market conform with the stated performance characteristics. The FPC system shall consist of procedures, regular inspections and tests and/or assessments and the use of the results to control raw and other incoming materials or components, equipment, the production process and the product.
An FPC system conforming with the requirements of EN ISO 9001, and made specific to the requirements of this document, shall be considered to satisfy the above requirements.
The results of inspections, tests or assessments requiring action shall be recorded, as shall any action taken. The action to be taken when control values or criteria are not met shall be recorded and retained for the period specified in the manufacturer's FPC procedures.
B.4.2 Equipment
Testing – All weighing, measuring and testing equipment shall be calibrated and regularly inspected according to documented procedures, frequencies and criteria.
Manufacturing – All equipment used in the manufacturing process shall be regularly inspected and maintained to ensure use, wear or failure does not cause inconsistency in the manufacturing process. Inspections and maintenance shall be carried out and recorded in accordance with the manufacturer's written procedures and the records retained for the period defined in the manufacturer's FPC procedures.
B.4.3 Raw materials
The specifications of all incoming raw materials shall be documented, as shall the inspection scheme for ensuring their conformity.
B.4.4 Product testing and evaluation
The manufacturer shall establish procedures to ensure that the stated values of all of the characteristics are maintained. The characteristics, and the means of control, are:
- a) tensile test in accordance with EN 10002‑1;
- b) impact test in accordance with EN 10045‑1;
- c) chemical analysis in accordance with the standards listed in CR 10261.
B.4.5 Non‑conforming products
The manufacturer shall have written procedures which specify how non‑conforming products shall be dealt with. Any such events shall be recorded as they occur and these records shall be kept for the period defined in the manufacturer's written procedures.
Annex C
(informative)
List of national standards which correspond with EURONORMS referenced
Until the following EURONORMS are transformed into European Standards, they may be either implemented or reference made to the corresponding national standards as listed in Table C.1.
NOTE Standards listed in Table C.1 are not supposed to be strictly similar although they deal with the same subjects.
| EURONORM | Corresponding national standard in | |||||||||
|---|---|---|---|---|---|---|---|---|---|---|
| Germany | France | United Kingdom | Spain | Italy | Belgium | Portugal | Sweden | Austria | Norway | |
| 19a | DIN 1025 T5 | NF A 45 205 | BS 4 | UNE 36-526 | UNI 5398 | NBN 533 | NP-2116 | SS 21 27 40 | M 3262 | - |
| 53a | DIN 1025 T2 DIN 1025 T3 DIN 1025 T4 |
NF A 45 201 | BS 4 | UNE 36-527 UNE 36-528 UNE 36-529 |
UNI 5397 | NBN 633 | NP-2117 | SS 21 27 50 SS 21 27 51 SS 21 27 52 |
- | NS 1907 NS 1908 |
| 54a | DIN 1026-1 | NF A 45 007 | BS 4 | UNE 36-525 | UNI-EU 54 | NBN A 24-204 | NP-338 | - | M 3260 | - |
| ECSC IC 2 | SEW 088 | NF A 36 000 | BS 5135 | - | - | - | - | SS 06 40 25 | - | - |
| a This EURONORM is formally withdrawn, but there are no corresponding EN's. | ||||||||||
Annex ZA (informative)
Clauses of this European Standard addressing the provisions of the EU Construction Products Directive
ZA.1 Scope and relevant characteristics
This European Standard has been prepared under mandate M/120 "Structural Metallic products and ancillaries" given to CEN by the European Commission and the European Free Trade Association.
The clauses of this European Standard, shown in this annex, meet requirements of the mandate given under the EU Construction Products Directive (89/106/EEC).
Compliance with these clauses confers a presumption of fitness of the construction products covered by this annex for their intended uses indicated herein; reference shall be made to the information accompanying the CE marking.
WARNING Other requirements and other EU Directives may be applicable to the product(s) falling within the scope of this standard.
NOTE 1 In addition to any specific clauses relating to dangerous substances contained in this standard, there may be other requirements applicable to the products falling within its scope (e.g. transposed European legislation and national laws, regulations and administrative provisions). In order to meet the provisions of the EU Construction Products Directive, these requirements need also to be complied with, when and where they apply.
NOTE 2 An informative database of European and national provisions on dangerous substances is available at the Construction web site on EUROPA (accessed through http://europa.eu.int/comm/enterprise/construction/internal/dangsub/dangmain.htm).
This annex has the same scope as Clause 1 of this European Standard with regard to the products covered. It establishes the conditions for the CE marking of hot rolled structural steel products intended for the use indicated below and shows the relevant clauses applicable (see Table ZA.1).
Construction Product: Hot rolled structural steel products.
Intended uses: Metal structures or in composite metal and concrete structures.
The requirement on a certain characteristic is not applicable in those Member States where there are no regulatory requirements on that characteristic for the intended end use of the product. In this case, manufacturers placing their products on the market of these Member States are not obliged to determine nor declare the performance of their products with regard to this characteristic and the option "No performance determined" (NPD) in the information accompanying the CE marking (see ZA.3) may be used. The NPD option may not be used, however, where the characteristic is subject to a threshold level.
| Essential characteristics | Requirement clausesa in this (or another) European Standard | Levels and/or classes | Notes |
|---|---|---|---|
| Tolerances on dimensions and shape | 7.7.1 | pass/fail | |
| Elongation | 7.3.1 | threshold values | |
| Tensile strength | 7.3.1 | threshold values | |
| Yield strength | 7.3.1 | threshold values | |
| Impact strength | 7.3.1 + 7.3.2 | threshold values | |
| Weldability (Chemical composition) | 7.2 + 7.4.1 | threshold values | |
| Durability (Chemical composition) | 7.2 + 7.4.3 | threshold values | |
| a In EN 10025‑2 to EN 10025‑6 the clause numbers are the same. | |||
ZA.2 Procedure(s) for the attestation of conformity of hot rolled structural steel products
ZA.2.1 Systems of attestation of conformity
The system(s) of attestation of conformity of hot rolled structural steel products indicated in Table ZA.1 in accordance with the Decision of the Commission 98/214/EC of 1998-03-18 as given in Annex III of the mandate for Structural metallic products and ancillaries, is shown in Table ZA.2 for the indicated intended use(s) and relevant level(s) or class(es).
| Product(s) | Intended use(s) | Level(s) or class(es) | Attestation of conformity system(s) |
|---|---|---|---|
| STRUCTURAL METALLIC SECTIONS/PROFILES: hot rolled sections/profiles with various shapes (T, L, H, U, Z, I, channels, angle), flat products (plate, sheet, strip), bars. | to be used in metal structures or in composite metal and concrete structures | 2+ | |
| System 2+: See Directive 89/106/EEC (CPD) Annex III.2.(ii), First possibility, including certification of the factory production control by an approved body on the basis of its initial inspection of factory and of factory production control as well as of continuous surveillance, assessment and approval of factory production control. | |||
The attestation of conformity of hot rolled structural steel products in Table ZA.1 shall be based on theevaluation of conformity procedures indicated in Table ZA.3 resulting from application of the clauses ofAnnex B of this or other European Standard.
| Tasks | Content of the task | Evaluation of conformity clauses to apply | |
|---|---|---|---|
| Tasks under the responsibility of the manufacturer | Factory production control (FPC) | Parameters related to all relevant characteristics of Table ZA.1 | See Annex B |
| Initial type testing by the manufacturer | Tolerances on dimension and shape; elongation; tensile strength; yield strength; impact strength; weldability (possibly) | See Annex B | |
| Testing of samples taken at the factory | All relevant characteristics of Table ZA.1 | See Annex B | |
| Tasks under the responsibility of the FPC certification body | Certification of FPC on the basis of | Initial inspection of factory and of FPC Parameters related to all relevant characteristics of Table ZA.1, in particular: Tolerances on dimension and shape; elongation; tensile strength; yield strength; impact strength; weldability; durability. |
See Annex B |
| Continuous surveillance, assessment and approval of FPC Parameters related to all relevant characteristics of Table ZA.1, in particular: Tolerances on dimension and shape; elongation; tensile strength; yield strength; impact strength; weldability; durability. |
See Annex B | ||
ZA.2.2 EC certificate and declaration of conformity
When compliance with the conditions of this annex is achieved, and once the notified body has drawn up the certificate mentioned below, the manufacturer or his agent established in the European Economic Area (EEA) shall prepare and retain a declaration of conformity, which entitles the manufacturer to affix the CE marking. This declaration shall include:
- name and address of the manufacturer, or his authorised representative established in the EEA, and the place of production;
- description of the product (type, identification, use ...), and a copy of the information accompanying the CE marking;
- provisions to which the product conforms (e.g. Annex ZA of this European Standard);
- particular conditions applicable to the use of the product (e.g. provisions for use under certain conditions);
- number of the accompanying factory production control certificate;
- name of, and position held by, the person empowered to sign the declaration on behalf of the manufacturer or his authorized representative.
The declaration shall be accompanied by a factory production control certificate, drawn up by the notified body, which shall contain in addition to the information above, the following:
- name and address of the notified body;
- number of the factory production control certificate;
- conditions and period of validity of the certificate, where applicable;
- name of, and position held by, the person empowered to sign the certificate.
The above mentioned declaration and certificate shall be presented in the official language or languages of the Member State in which the product is to be used.
ZA.3 CE marking and labelling
The manufacturer or his authorised representative established within the EEA is responsible for the affixing of the CE marking. The CE marking symbol to affix shall be in accordance with Directive 93/68/EC and shall be shown on the [construction product] (or when not possible it may be on the accompanying label, the packaging or on the accompanying commercial documents (inspection document) (see Table B.1). The following information shall accompany the CE marking symbol:
- identification number of the certification body;
- name or identifying mark and registered address of the producer;
- last two digits of the year in which the marking is affixed;
- number of the EC certificate of conformity or factory production control certificate (if relevant);
- reference to this European Standard;
- description of the product: generic name, material, dimensions, ... and intended use;
- information on those relevant essential characteristics listed in Table ZA.1.1 to ZA.1.n which are to be declared presented as:
- product designation in accordance with the relevant dimensional tolerance standard according to EN 10025-1:2004, Clause 2;
- product designation (see 4.2 of the EN 10025-2:2004 to EN 10025-6:2004).
The “No performance determined” (NPD) option may not be used where the characteristic is subject to a threshold level. Otherwise, the NPD option may be used when and where the characteristic, for a given intended use, is not subject to regulatory requirements in the Member State of destination.
Figure ZA.1 gives an example of the information to be given on the product, label, packaging and/or commercial documents.
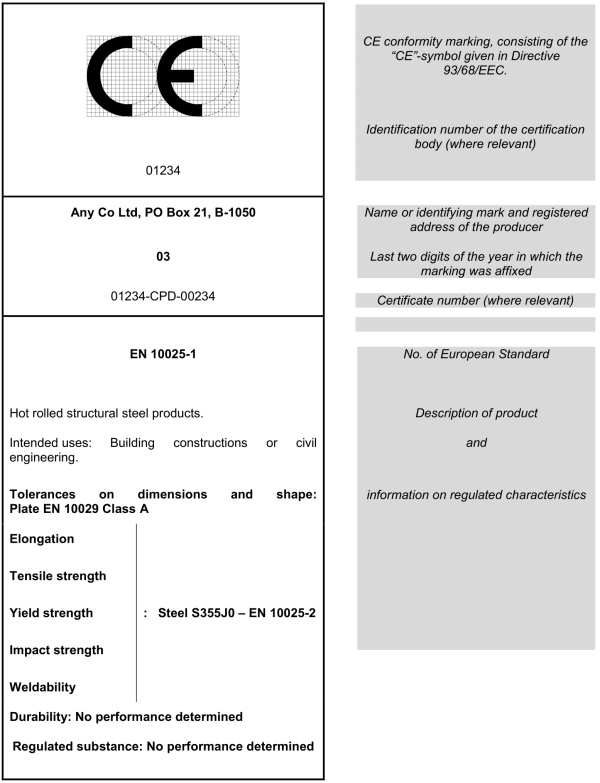
Figure ZA.1 — Example CE marking information
In addition to any specific information relating to dangerous substances shown above, the product should also be accompanied, when and where required and in the appropriate form, by documentation listing any other legislation on dangerous substances for which compliance is claimed, together with any information required by that legislation.
NOTE European legislation without national derogations need not be mentioned.
Bibliography
- [1] EN 1011‑2, Welding – Recommendations for welding of metallic materials – Part 2: Arc welding of ferritic steels.
- [2] EN 1993, Eurocode 3: Design of steel structures.
- [3] EN 10163‑1, Delivery requirements for surface condition of hot rolled steel plates, wide flats and sections – Part 1: General requirements.
- [4] EN 10163‑2, Delivery requirements for surface condition of hot rolled steel plates, wide flats and sections – Part 2: Plates and wide flats.
- [5] EN 10163‑3, Delivery requirements for surface condition of hot rolled steel plates, wide flats and sections – Part 3: Sections.
- [6] EN 10149‑1, Hot‑rolled flat products made of high yield strength steels for cold forming – Part 1: General delivery conditions.
- [7] EN 10149‑2, Hot‑rolled flat products made of high yield strength steels for cold forming – Part 2: Delivery conditions for thermomechanically rolled steels.
- [8] EN 10149‑3, Hot‑rolled flat products made of high yield strength steels for cold forming – Part 3: Delivery conditions for normalized or normalized rolled steels.
- [9] EN 10210‑1, Hot finished structural hollow sections of non‑alloy and fine grain structural steels – Part 1: Technical delivery requirements.
- [10] EN 10219‑1, Cold formed welded structural hollow sections of non‑alloy and fine grain structural steels – Part 1: Technical delivery requirements.
- [11] EN 10221, Surface quality classes for hot‑rolled bars and rods – Technical delivery conditions.
- [12] EN 10225, Weldable structural steels for fixed offshore structures – Technical delivery conditions.
- [13] EN 10248‑1, Hot rolled sheet piling of non alloy steels – Part 1: Technical delivery conditions.
- [14] EN 10249‑1, Cold formed sheet piling of non alloy steels – Part 1: Technical delivery conditions.
- [15] EN 10250‑2, Open die steel forgings for general engineering purposes – Part 2: Non‑alloy quality and special steels.
- [16] EN 10268, Cold rolled flat products made of high yield strength micro‑alloyed steels for cold forming – General delivery conditions.
- [17] EN 10277‑2, Bright steel products – Technical delivery conditions – Part 2: Steels for general engineering purposes.
- [18] prEN 10293, Steel castings for general engineering uses.
- [19] EN 10297‑1, Seamless circular steel tubes for mechanical and general engineering purposes – Technical delivery conditions – Part 1: Non‑alloy and alloy steel tubes.